

Listing Courtesy of: RHODE ISLAND / Listed By: Lisa Lamontagne-Beausoleil, Lamontagne Real Estate
13 West Butterfly Way Lincoln, RI 02865
Pending (130 Days)
$1,195,000 (USD)
Description
MLS #:
1415477
1415477
Taxes
$8,786(2025)
$8,786(2025)
Lot Size
0.93 acres
0.93 acres
Type
Single-Family Home
Single-Family Home
Year Built
2000
2000
Style
Colonial
Colonial
County
Providence County
Providence County
Community
Butterf Estates / Limerock
Butterf Estates / Limerock
Listed By
Lisa Lamontagne-Beausoleil, Lamontagne Real Estate
Source
RHODE ISLAND
Last checked Oct 23 2026 at 1:58 PM GMT+0000
RHODE ISLAND
Last checked Oct 23 2026 at 1:58 PM GMT+0000
Bathroom Details
- Full Bathrooms: 4
Interior Features
- Attic Storage
- Cathedral Ceilings
- Dishwasher
- Dryer
- Refrigerator
- Washer
- Gas Water Heater
- Trash Compactor
- Disposal
- Whirlpool
- Wall (Dry Wall)
- Plumbing (Mixed)
- Wall (Plaster)
- Insulation (Ceiling)
- Insulation (Walls)
- Wall (Cermaic)
- Windows: Insulated Windows
- Range
- Oven
Subdivision
- Butterf Estates / Limerock
Lot Information
- Wooded
- Paved Driveway
- Sidewalks
- Sprinklers
- Security
Property Features
- Fireplace: Gas
- Fireplace: 1
- Foundation: Concrete Perimeter
Heating and Cooling
- Forced Air
- Natural Gas
- Central Air
Basement Information
- Full
- Partially Finished
- Interior and Exterior
- Storage Space
- Utility
- Bathroom
- Living Room
Flooring
- Hardwood
- Marble
- Carpet
Utility Information
- Utilities: Sewer Connected
- Sewer: Public Sewer
Garage
- Garage
Parking
- Garage Door Opener
- Total: 7
Stories
- 2
Living Area
- 4,410 sqft
Location
Estimated Monthly Mortgage Payment
*Based on Fixed Interest Rate withe a 30 year term, principal and interest only
Listing price
Down payment
%
Interest rate
%Mortgage calculator estimates are provided by Williams and Stuart Real Estate and are intended for information use only. Your payments may be higher or lower and all loans are subject to credit approval.
Disclaimer: IDX information is provided exclusively for consumers’ personal, non-commercial use and may not be used for any purpose other than to identify prospective properties consumers may be interested in purchasing. Information is deemed reliable but is not guaranteed. © 2026 State-Wide Multiple Listing Service. All rights reserved. 10/23/26 06:58

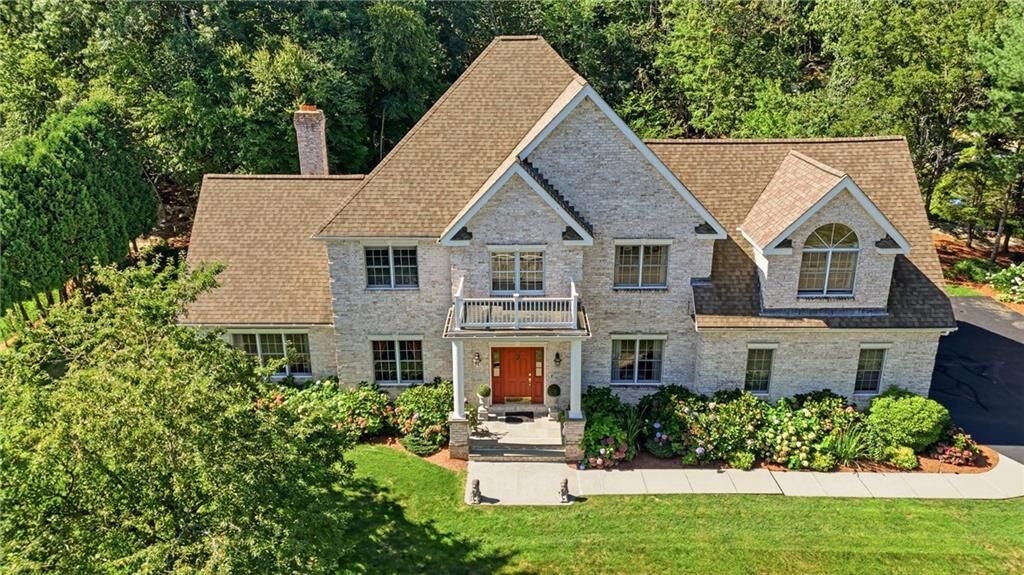
The spacious layout includes generously sized rooms, a grand entryway, and a large great room complete with a cozy gas fireplace—perfect for both everyday living and entertaining. The expansive kitchen offers a dining area along with a formal dining room, ideal for hosting guests and gatherings.
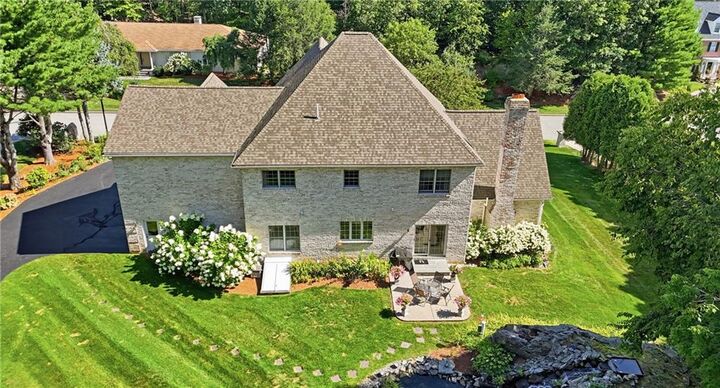
Upstairs, retreat to the luxurious primary suite featuring a full bath and ample space for relaxation. Second floor also features a full bath and three spacious bedrooms, along with laundry area. Additional highlights include a three-car garage and thoughtfully designed living spaces throughout, a partial finished lower level with full bath for more expanded living space. Tons of storage space. Step outside to your private backyard oasis, complete with a patio and serene koi pond—perfect for peaceful outdoor enjoyment.
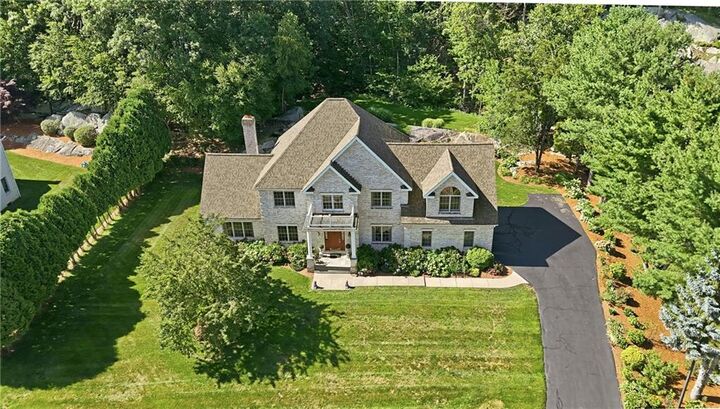
This exceptional property combines space, privacy, and elegance. Located close to all amenities. Located in wonderful private community, located on dead street and end of Cul de sac.